Leave a Message

Thank you for your message. I will be in touch with you shortly.

597 Farler Drive, B
597 Farler Drive, B
597 Farler Drive, B
597 Farler Drive, B
597 Farler Drive, B
597 Farler Drive, B
597 Farler Drive, B
597 Farler Drive, B
597 Farler Drive, B
597 Farler Drive, B
597 Farler Drive, B
597 Farler Drive, B
597 Farler Drive, B
597 Farler Drive, B
597 Farler Drive, B
597 Farler Drive, B
597 Farler Drive, B
597 Farler Drive, B
597 Farler Drive, B
597 Farler Drive, B
597 Farler Drive, B
597 Farler Drive, B
597 Farler Drive, B
597 Farler Drive, B
597 Farler Drive, B
597 Farler Drive, B
597 Farler Drive, B
597 Farler Drive, B
597 Farler Drive, B
597 Farler Drive, B
597 Farler Drive, B
597 Farler Drive, B
597 Farler Drive, B
597 Farler Drive, B
597 Farler Drive, B
597 Farler Drive, B
597 Farler Drive, B
597 Farler Drive, B
597 Farler Drive, B
597 Farler Drive, B
597 Farler Drive, B
597 Farler Drive, B
597 Farler Drive, B
597 Farler Drive, B
VIEW PHOTOS
Courtesy of Adam J Burton - The Westwood Real Estate Co.
$234,900

597 Farler Drive, B

3 Beds 3 Baths 1,840 Sq.Ft. 871.2 Sq.Ft.

Description

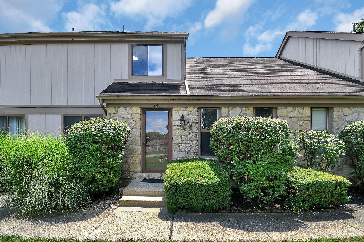
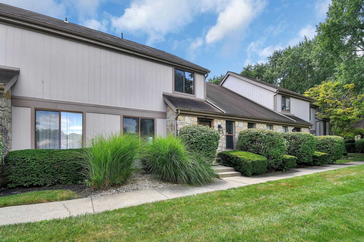
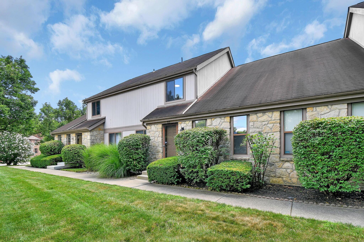
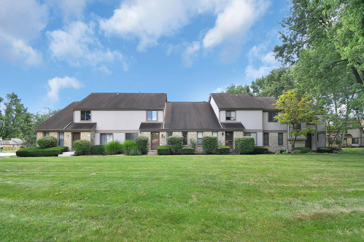
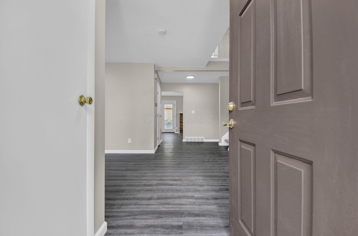
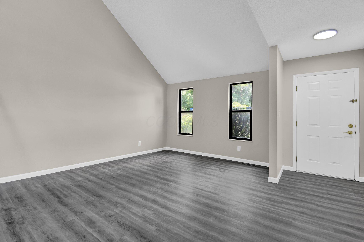
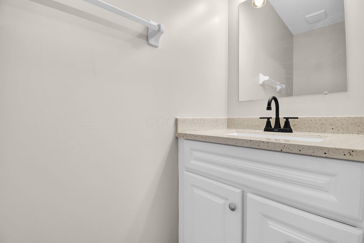
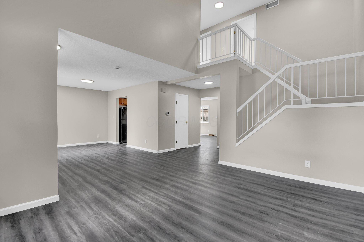
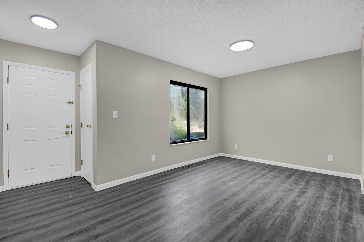
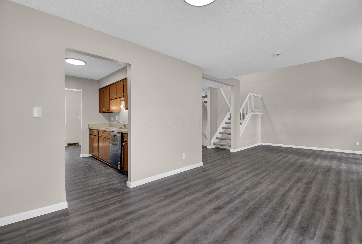
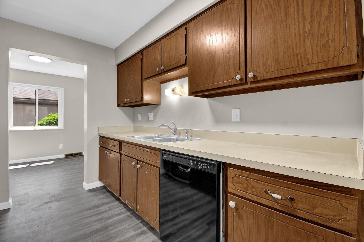
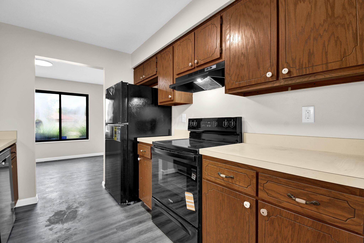
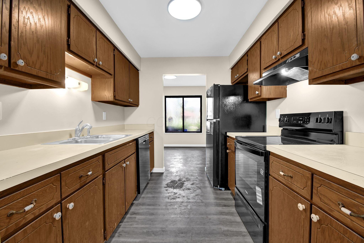
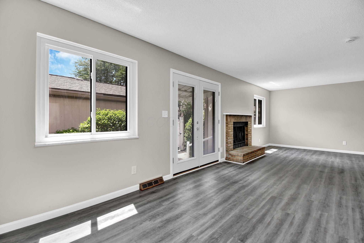
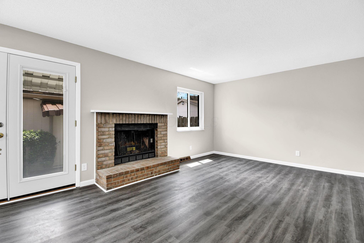
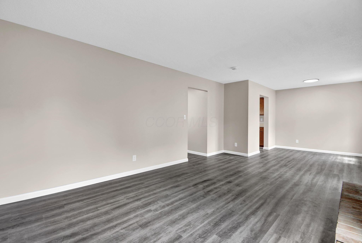
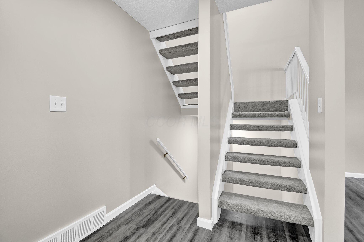
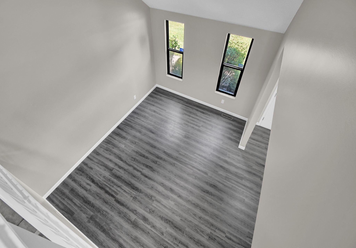
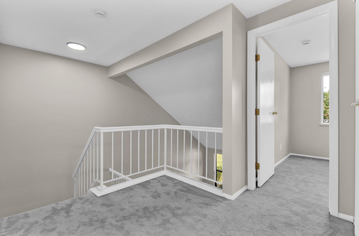
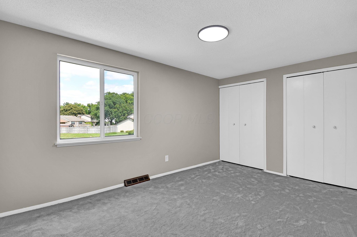
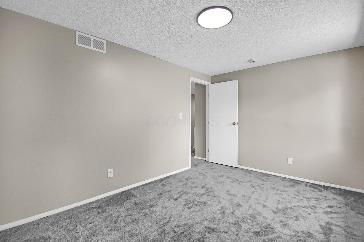
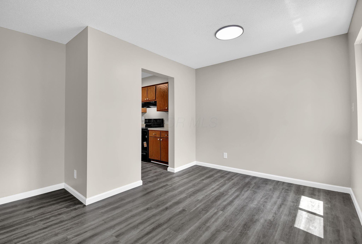
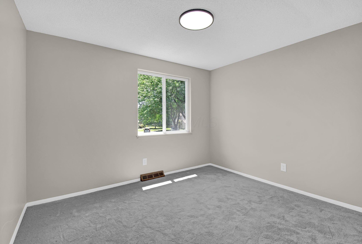
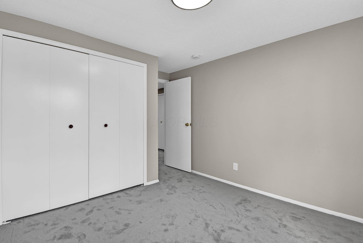
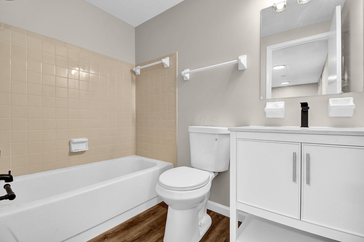
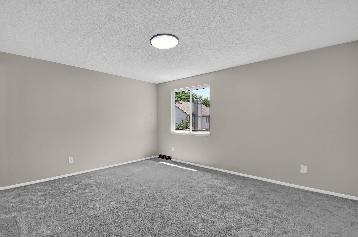
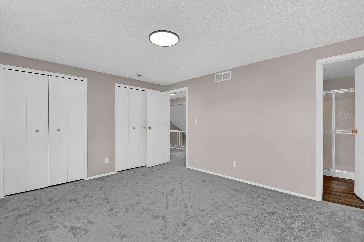
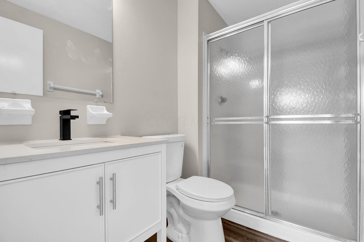
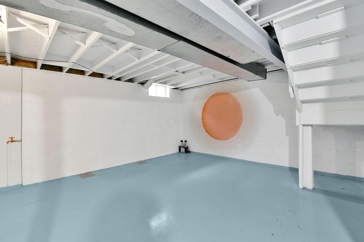
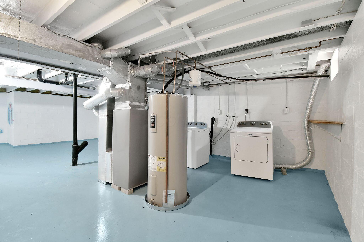
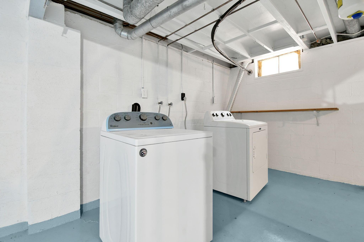
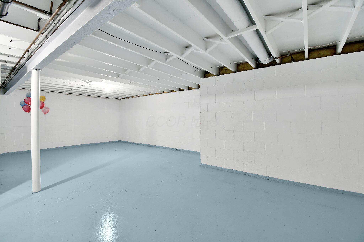
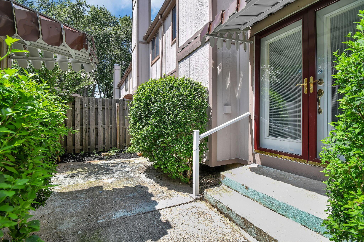
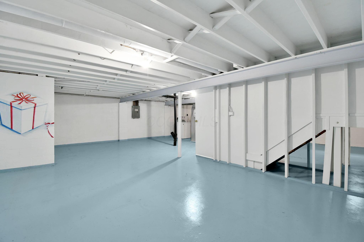
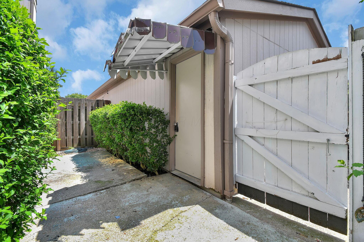
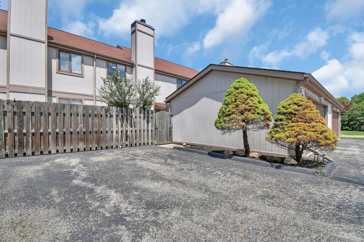
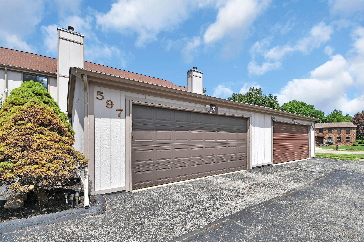
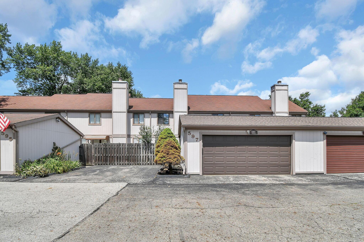
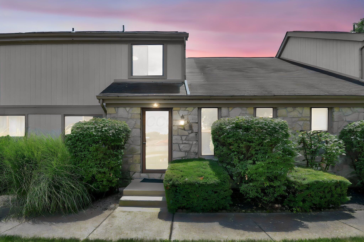
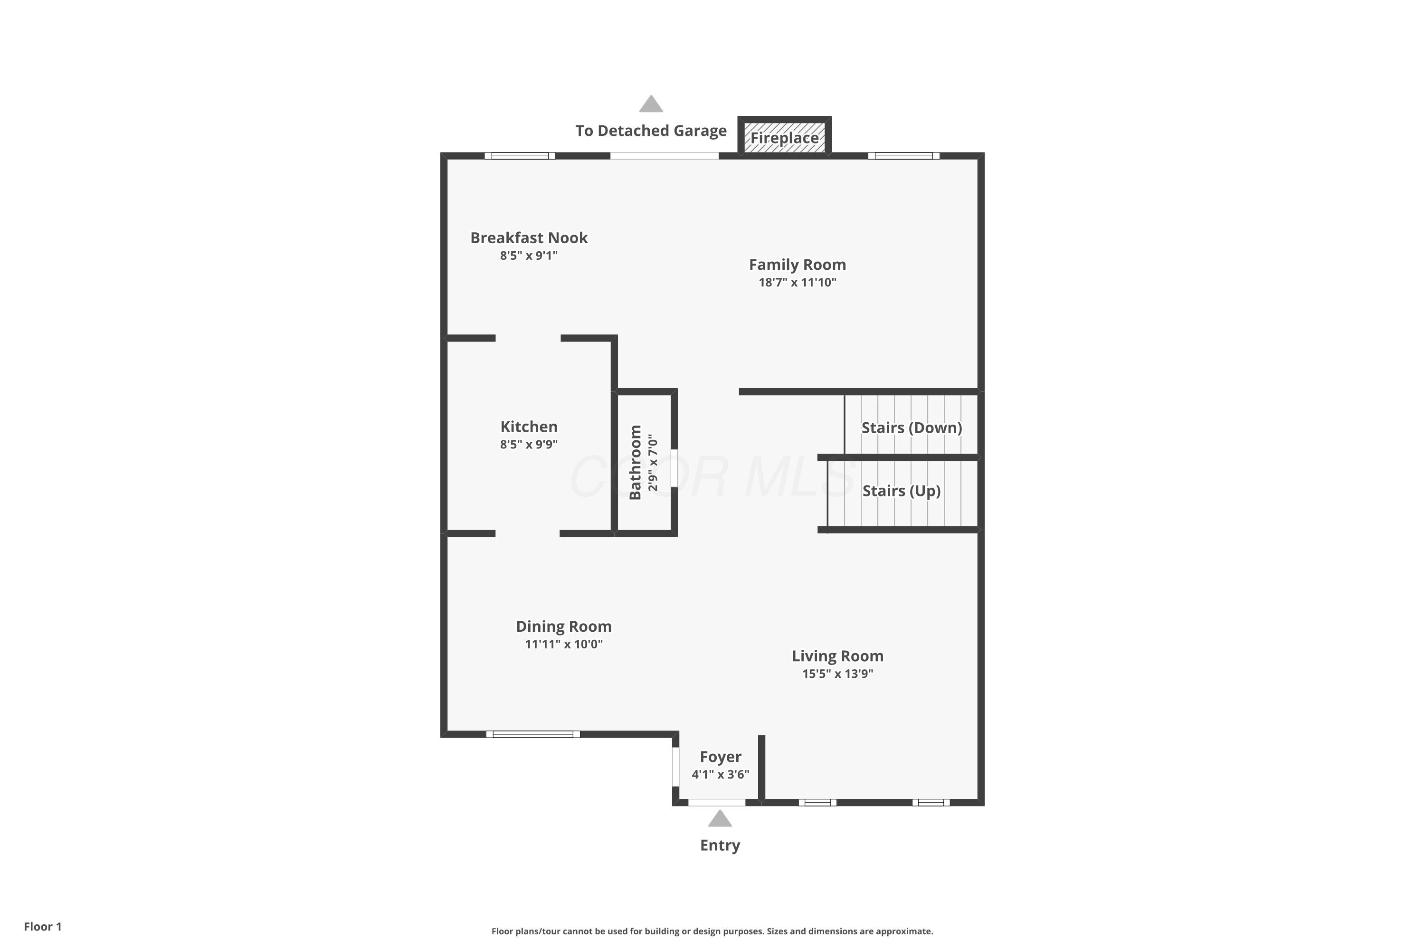
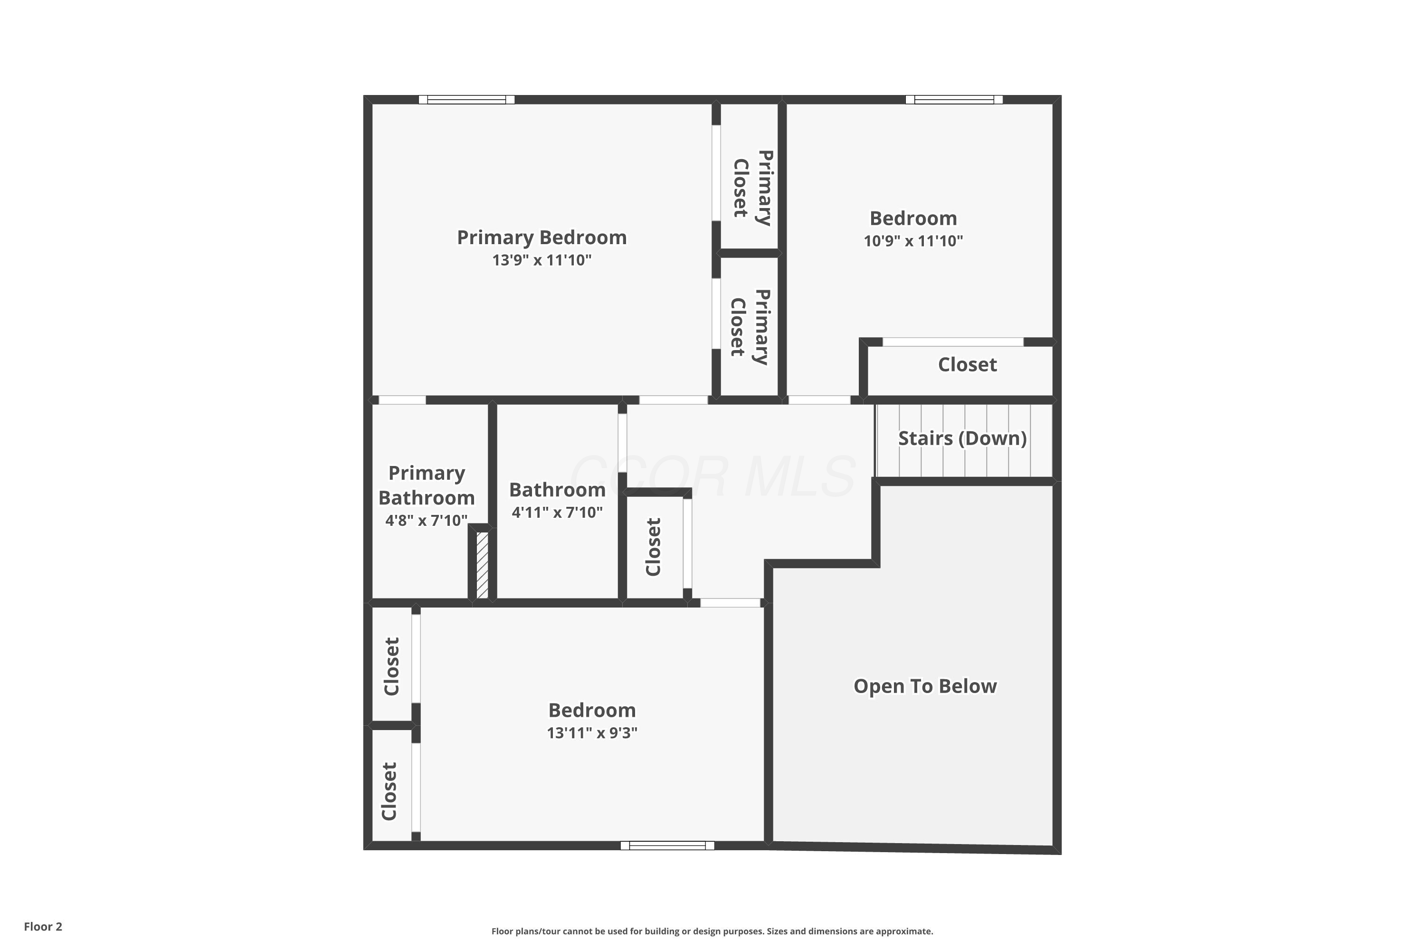
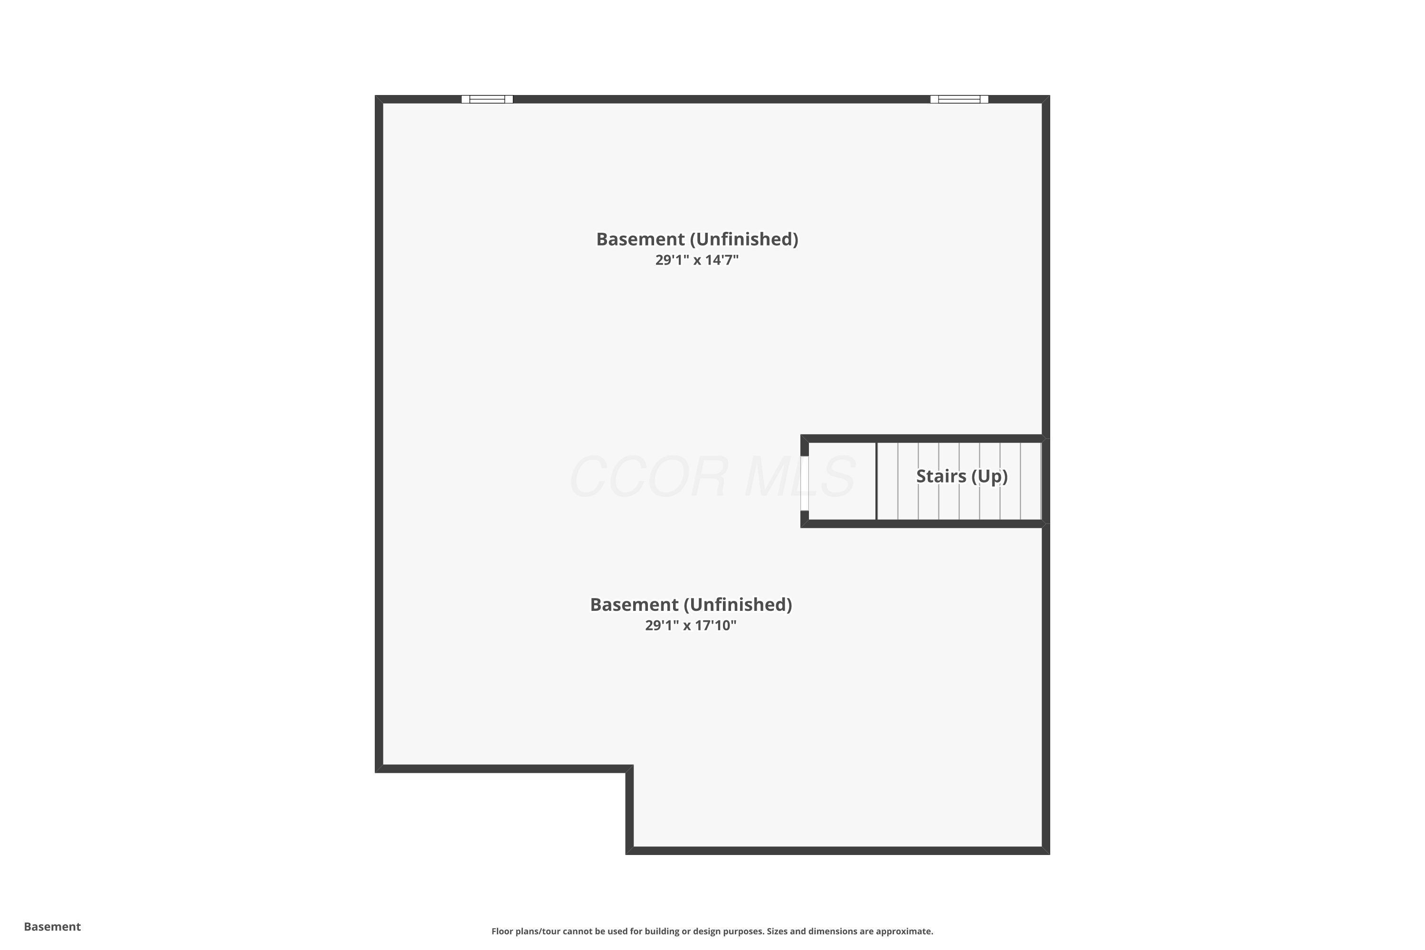
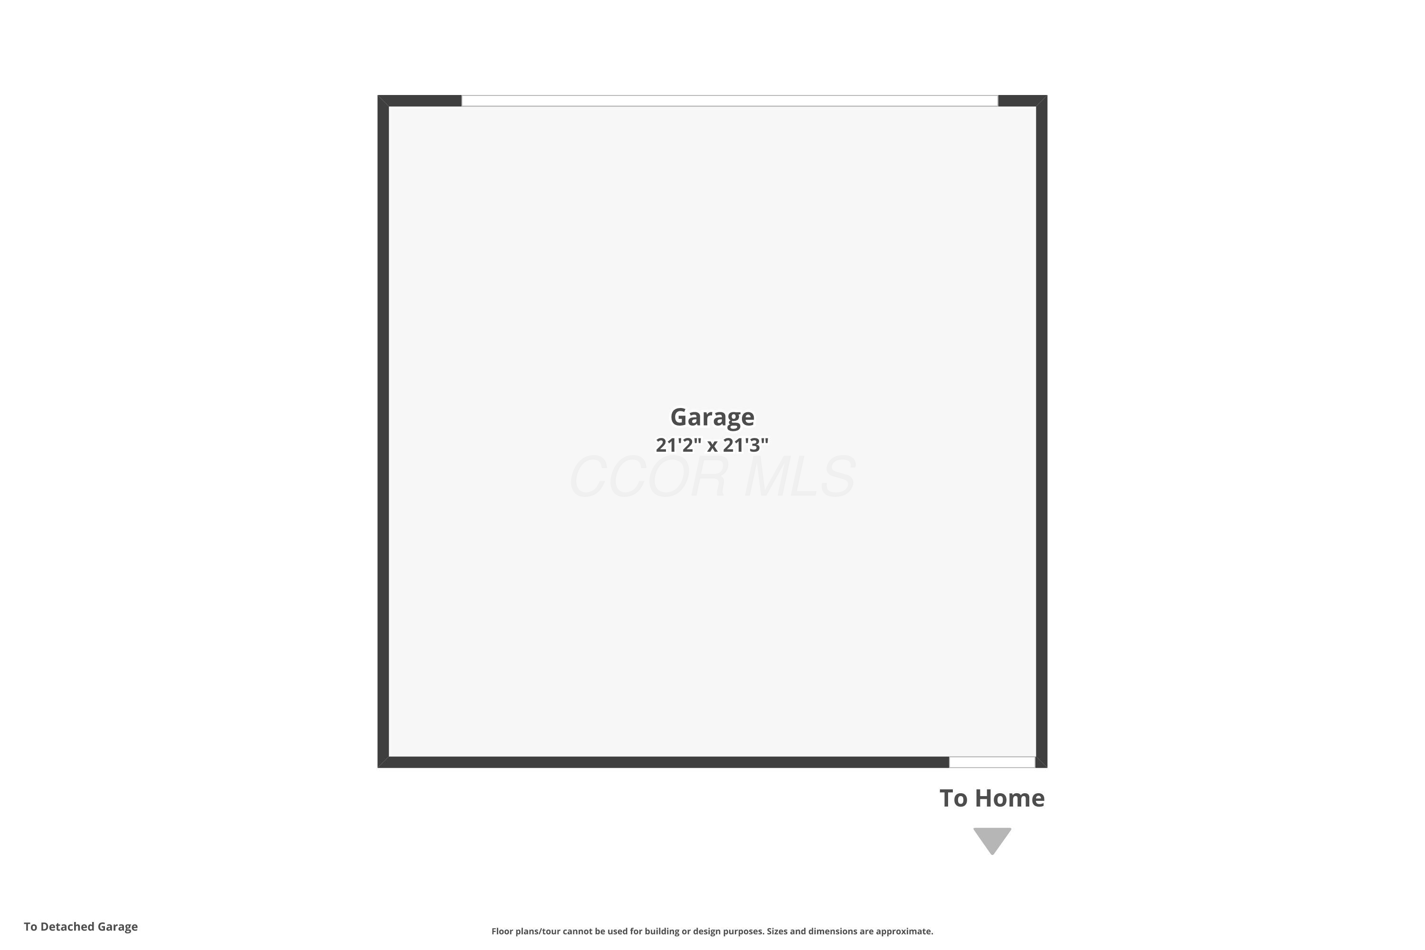
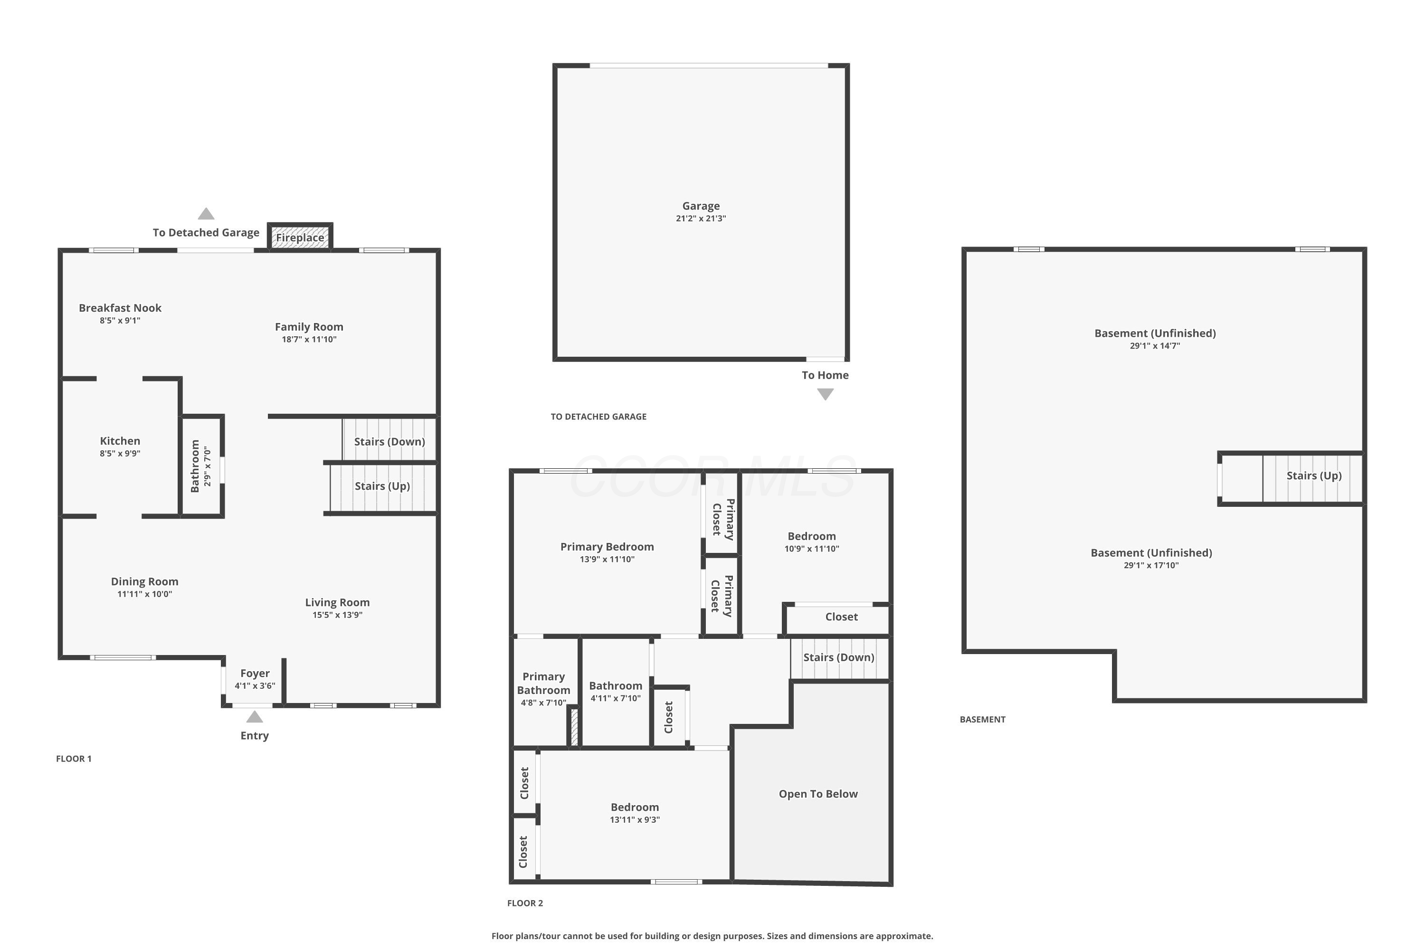
Completely remodeled Smith Farms 3-bedroom, 2.5-bath condominium offering the space, comfort, and functionality of a single-family home. The inviting main level features a spacious family room with a cozy wood-burning fireplace, a dedicated dining area, and an updated kitchen complete with new black appliances, abundant cabinet storage, and generous counter space for meal preparation. Recent improvements include new luxury vinyl plank flooring throughout the entry level, new carpet on the stairs and second level, new lighting throughout, new HOA-approved windows, and fresh paint from top to bottom, creating a bright, modern, move-in-ready home. A convenient half bath and direct access to the attached two-car garage add everyday convenience. Upstairs, the spacious primary suite includes a private en-suite bath and ample closet space. Two additional bedrooms share a full hall bath, providing flexible space for family, guests, a home office, or hobbies. The full basement significantly expands the living area and offers endless possibilities for a recreation room, media room, fitness space, playroom, or additional storage. Step outside to the private rear patio, the perfect place to relax, enjoy your morning coffee, or entertain friends and family. Offering all the comforts of a single-family home with the convenience of low-maintenance condominium living, this stunning, move-in-ready condominium is the perfect place to call home.

Share Property

Location

597 Farler Drive, B, Columbus, OH 43213

Status

Coming Soon
Adam Burton

Adam Burton

TITLE

REALTOR®

Property Amenities

Interior
Fireplace Wood Burning, One
Flooring Carpet, Vinyl
Total Bedrooms: 3
Half Bathrooms: 1
Full Bathrooms: 2
Area & Lot
Total area 1,640 Sq.Ft.
Lot Area 871.2 Sq.Ft.
Living area 1,840 Sq.Ft.
MLS® ID 226027982
Year Built 1983
School District COLUMBUS CSD 2503 FRA CO.
Type Condo
Status Coming Soon
Exterior
Air conditioning Central Air
Heat type Forced Air
Water Source Public
Garage Space 2.0
Sewer Public Sewer
Parking Garage Door Opener, Detached Garage
Finance
Sales Price $234,900
HOA Fees $400 monthly
Real Estate Tax $2,879 yearly

360 Virtual Tour

Take a tour of this property

Mortgage Calculator

Estimate your monthly mortgage payment, including the principal and interest, property taxes, and HOA. Adjust the values to generate a more accurate rate.

All estimates are provided for informational purposes only. Actual amounts may vary.
$0,000 Your Payment 20 15 65
$0,000 Your Payment

Columbus

Work With Adam

Working with Adam Burton means having a trusted advocate in your corner from start to finish. With a data-driven approach, clear communication, and genuine care for your goals, Adam guides buyers, sellers, and investors through every step of the process—so you always know where things stand and can move forward with confidence. Ready to take the next step?